


For more information regarding the value of a property, please contact us for a free consultation.
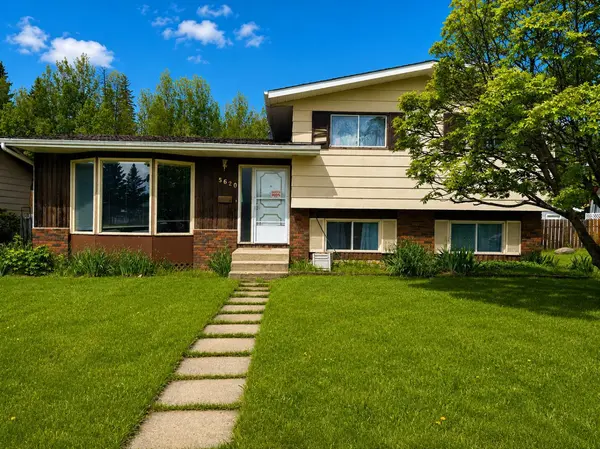
5620 57 ST Rocky Mountain House, AB T4T1H7
Want to know what your home might be worth? Contact us for a FREE valuation!

Our team is ready to help you sell your home for the highest possible price ASAP
Key Details
Sold Price -
Property Type Single Family Home
Sub Type Detached
Listing Status Sold
Purchase Type For Sale
Square Footage 1,144 sqft
MLS® Listing ID A2319968
Sold Date -
Style 3 Level Split
Bedrooms 3
Full Baths 1
Half Baths 2
Year Built 1976
Annual Tax Amount $3,411
Tax Year 2026
Lot Size 7,537 Sqft
Acres 0.17
Property Sub-Type Detached
Source Central Alberta
Property Description
This solid, well-built home is ideally situated in a family friendly location with a park directly across the street and no rear neighbours, offering added privacy and a peaceful setting. Conveniently located near schools as well. Inside, you'll find a functional layout featuring spacious living areas, large windows that bring in natural light, and plenty of room for a growing family. There are three bedrooms on the upper level including a primary with a two piece ensuite. The kitchen is very functional with an island, solid cabinetry and a window overlooking the backyard. The living room is bright and welcoming with a nice bay window. The lower level is mostly finished and features a large open space perfect for a family room or could be turned into additional bedrooms. There is a small bathroom and a laundry room here as well. The generous yard backs onto treed area with no immediate neighbours behind, creating a private space with room for gardening, entertaining, or simply enjoying the surroundings. There is a single garage with back alley access and an attached carport. This property presents a rare chance to secure a home in a desirable location at an attractive price point. Some upgrades such as the furnace and hot water tank have been done in more recent years.
Location
Province AB
County Clearwater County
Zoning RL
Direction E
Rooms
Other Rooms 1
Basement Full
Interior
Interior Features Kitchen Island, See Remarks
Heating Forced Air, Natural Gas
Cooling None
Flooring Carpet, Laminate, Linoleum
Appliance See Remarks
Laundry In Basement
Exterior
Parking Features Carport, RV Access/Parking, Single Garage Detached
Garage Spaces 1.0
Fence Fenced
Community Features Park, Playground, Walking/Bike Paths
Roof Type Asphalt Shingle
Porch Deck
Total Parking Spaces 4
Garage 1
Building
Lot Description Back Lane, Back Yard, No Neighbours Behind, See Remarks
Foundation Poured Concrete
Architectural Style 3 Level Split
Level or Stories 3 Level Split
Structure Type Concrete
Others
Restrictions None Known
Tax ID 84833775
Ownership Private
Read Less
NEARBY SCHOOLS & BUSINESSES
GET MORE INFORMATION