
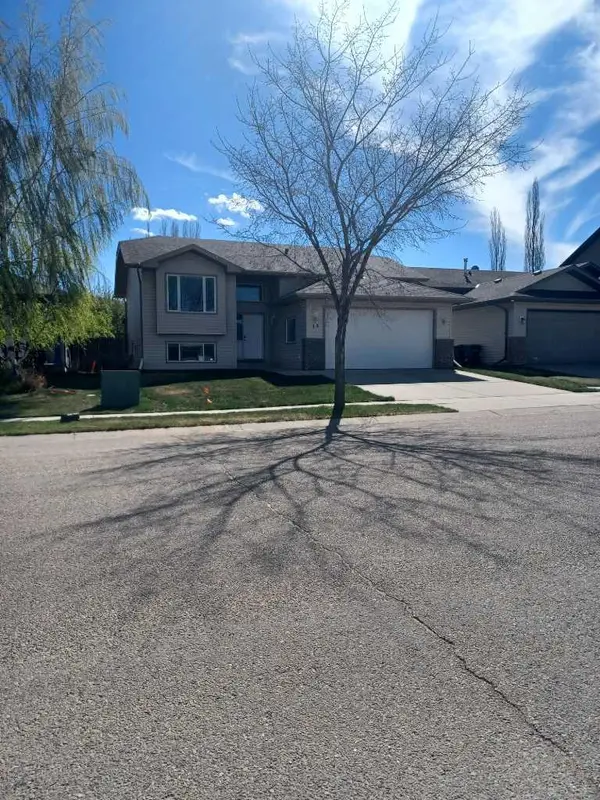
13 Firdale RD Sylvan Lake, AB T4S 2L2

UPDATED:
Key Details
Property Type Single Family Home
Sub Type Detached
Listing Status Active
Purchase Type For Sale
Square Footage 1,061 sqft
Price per Sqft $470
Subdivision Fox Run
MLS® Listing ID A2312001
Style Bi-Level
Bedrooms 4
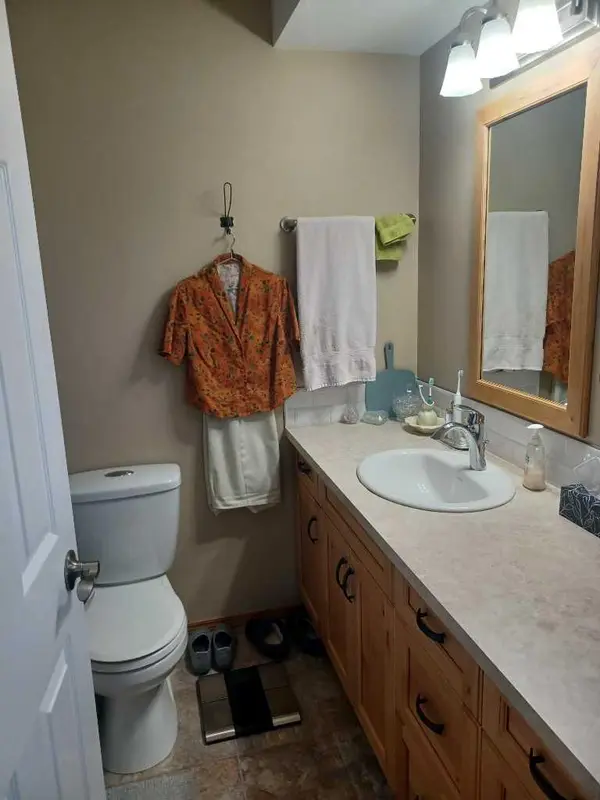
Full Baths 3
Year Built 2003
Annual Tax Amount $4,559
Tax Year 2026
Lot Size 6,000 Sqft
Acres 0.14
Property Sub-Type Detached
Source Central Alberta
Property Description
Location
Province AB
County Red Deer County
Zoning R1
Direction W
Rooms
Other Rooms 1
Basement Full
Interior
Interior Features High Ceilings, Kitchen Island
Heating Forced Air, Natural Gas
Cooling Central Air
Flooring Laminate, Linoleum
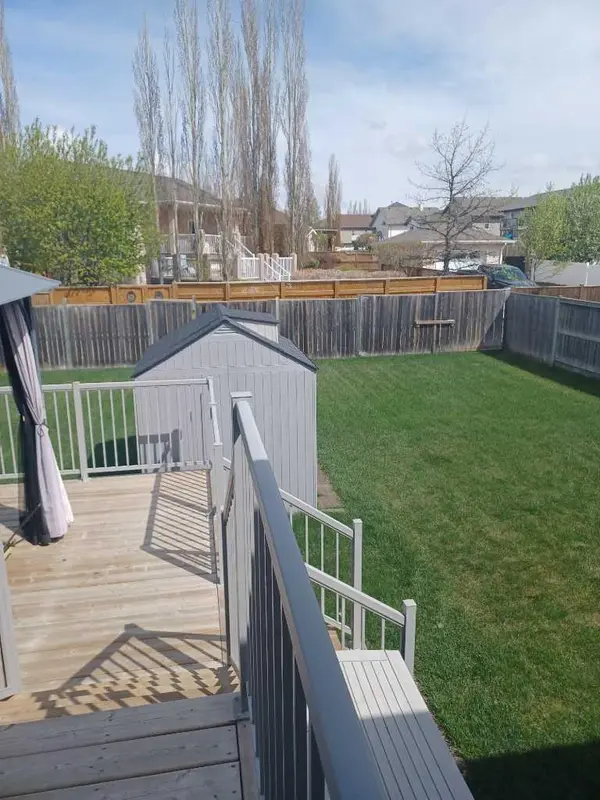
Inclusions BBQ, SHED, 2 RAIN BARRELS
Appliance Central Air Conditioner, Dishwasher, Electric Stove, Garage Control(s), Gas Water Heater, Range Hood, Refrigerator, Washer/Dryer, Water Conditioner, Window Coverings
Laundry In Basement
Exterior
Parking Features Double Garage Attached
Garage Spaces 2.0
Fence Fenced
Community Features Schools Nearby, Sidewalks, Street Lights, Walking/Bike Paths
Utilities Available Cable Connected, Electricity Connected, Natural Gas Connected, Phone Connected, Sewer Connected, Water Connected
Roof Type Asphalt Shingle
Porch Deck
Lot Frontage 50.0
Total Parking Spaces 2
Garage 1
Building
Lot Description Back Lane, Back Yard, Landscaped, Lawn
Foundation Poured Concrete
Sewer Public Sewer
Water Public
Architectural Style Bi-Level
Level or Stories Bi-Level
Structure Type Vinyl Siding
Others
Restrictions None Known
Tax ID 101145987
Ownership Private
NEARBY SCHOOL & BUSINESS
GET MORE INFORMATION