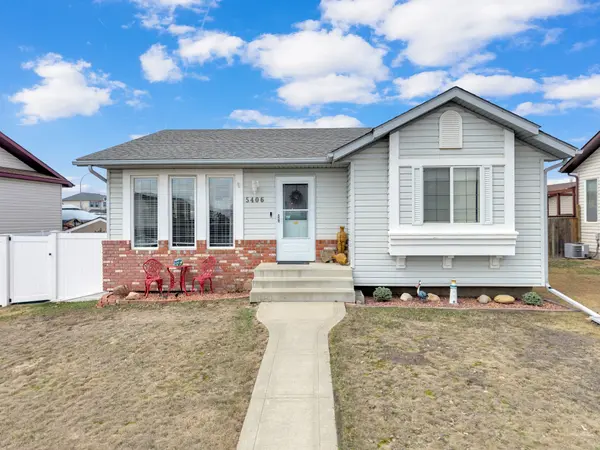
$ 393,000 $ 399,900 1.7%

5406 Prairie Ridge Avenue

Blackfalds, AB T4M 0C9

  • 4 Beds
  • 2 Baths
    Full Baths: 2
  • 1,084 SqFt
  • 6,800 Lot Size
  • 2000 Year Built
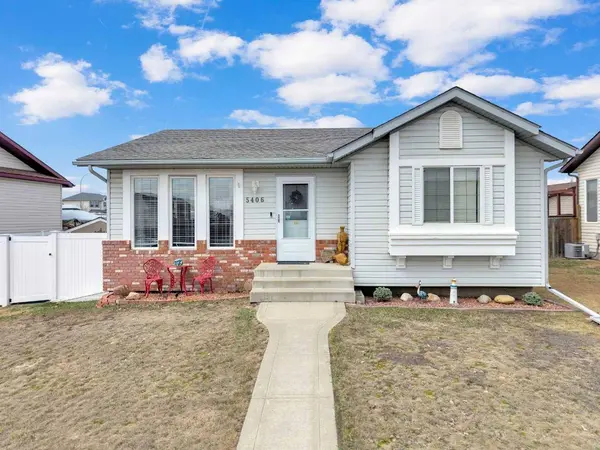
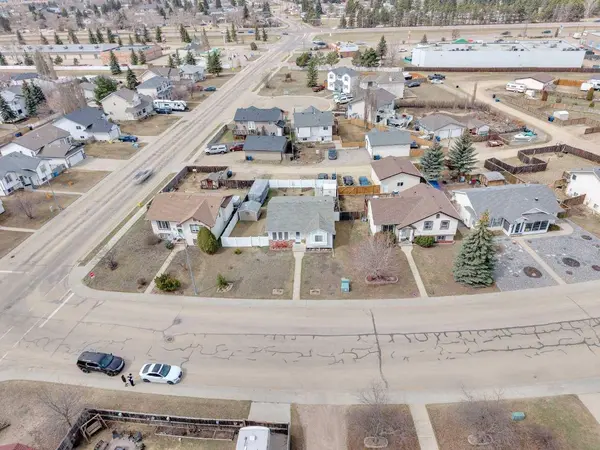
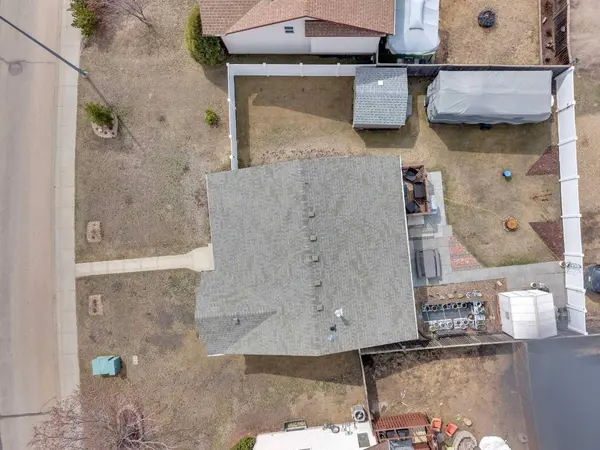
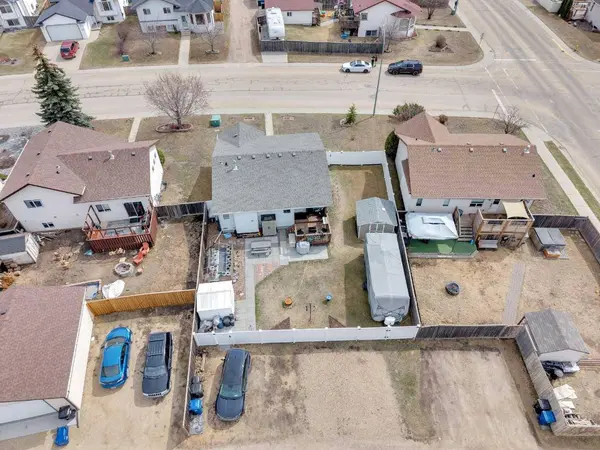
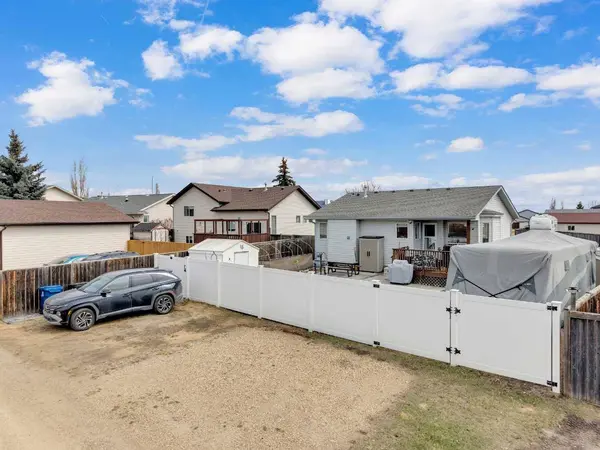
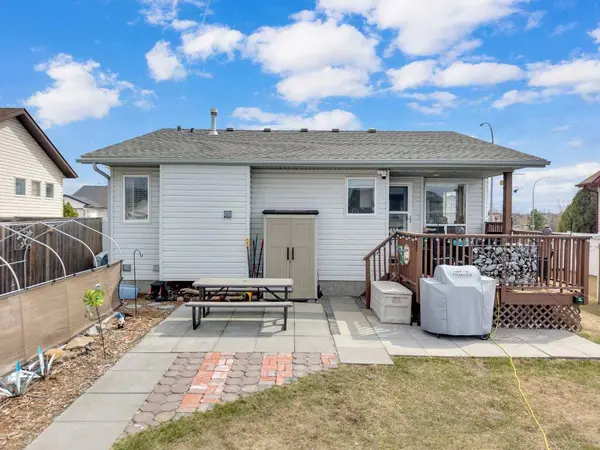
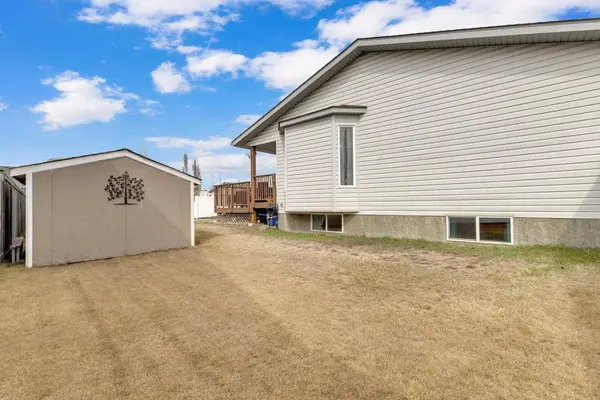
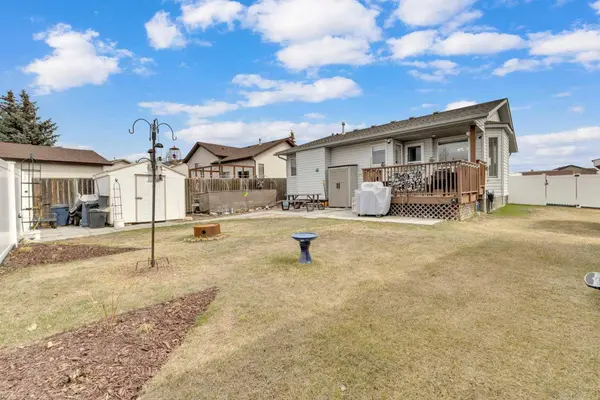
This Blackfalds bungalow brings together the things a lot of buyers are actually looking for: one-level main floor living, a fully finished basement, a large yard, RV parking, and a location that keeps day-to-day life simple ~ Offering 1,084 sq ft on the main floor, this 4 bedroom, 2 bathroom home was built in 2000 and is a great fit for first-time buyers, downsizers, or a family wanting a practical home with extra space ~ You are close to grocery stores (literally a few minutes walk), schools, and everyday amenities, so grabbing groceries, getting the kids where they need to go, or running quick errands is nice and easy ~ Inside, the main floor has a bright, comfortable layout with a welcoming living room, a cozy fireplace, and good flow into the dining area and kitchen. The kitchen offers plenty of cabinet space, stainless steel appliances, and a layout that keeps everything close and usable. Just off the dining area, you have access to the back deck, making it easy to step outside for a coffee, barbecue, or some quiet time in the yard ~ The oversized primary bedroom is a standout, giving you more room than you often find in this style of home. The main floor also includes another bedroom and a full bathroom, keeping the layout simple and convenient ~ Downstairs, the fully finished basement adds a lot of flexibility with a large family room, two additional bedrooms, a second bathroom, laundry, and extra storage. This gives you room for kids, guests, hobbies, a workout area, or a second living space ~ Outside is where this property really shines. The lot is approximately 6,800 sq ft with a fenced yard, new vinyl fencing, rear RV parking, and a large off-street parking area that could easily fit multiple vehicles. Whether you need space for toys, trailers, extra vehicles, or just want a yard that gives you some breathing room, this one delivers ~ A solid Blackfalds bungalow with a fully finished basement, a big yard, RV parking, and a walkable location close to amenities. That is a pretty sweet combination.
Listed by KIC Realty

PROPERTY DETAIL

  • Key Details

    Sold Price $393,000

    Property Type Single Family Home

    Sub Type Detached

    Listing Status Sold

    Purchase Type For Sale

    Square Footage 1, 084 sqft

    Price per Sqft $362

    Subdivision Panorama Estates

    MLS Listing ID A2306769

    Sold Date 05/08/26

    Style Bungalow

    Bedrooms 4

    Full Baths 2

    Year Built 2000

    Annual Tax Amount $3,296

    Tax Year 2025

    Lot Size 6,800 Sqft

    Acres 0.16

    Property Sub-Type Detached

    Source Central Alberta

  • Location

    Province AB

    County Lacombe County

    Zoning R1

    Direction E

  • Rooms

    Basement Full

  • Building

    Lot Description Back Yard, Front Yard, Interior Lot, Lawn

    Foundation Poured Concrete

    Architectural Style Bungalow

    Level or Stories One

    Structure Type Concrete,Stone,Vinyl Siding,Wood Frame

  • Interior

    Interior Features Ceiling Fan(s), Laminate Counters, No Animal Home, No Smoking Home, Open Floorplan, Vinyl Windows

    Heating Forced Air, Natural Gas

    Cooling None

    Flooring Ceramic Tile, Laminate, Linoleum

    Fireplaces Number 1

    Fireplaces Type Electric, Living Room

    Appliance Dishwasher, Microwave, Refrigerator, Stove(s), Washer/Dryer

    Laundry In Basement

  • Exterior

    Parking Features Off Street, RV Access/Parking

    Fence Fenced

    Community Features Park, Playground, Schools Nearby, Shopping Nearby, Sidewalks

    Roof Type Asphalt Shingle

    Porch Deck

    Lot Frontage 63.0

    Total Parking Spaces 5

  • Others

    Restrictions None Known

    Tax ID 101689623

    Ownership Private

SIMILAR HOMES FOR SALE

Check for similar Single Family Homes at price around $393,000 in Blackfalds,AB

GET IN TOUCH

Your Full Name
Your Phone Number*
Write Your Message