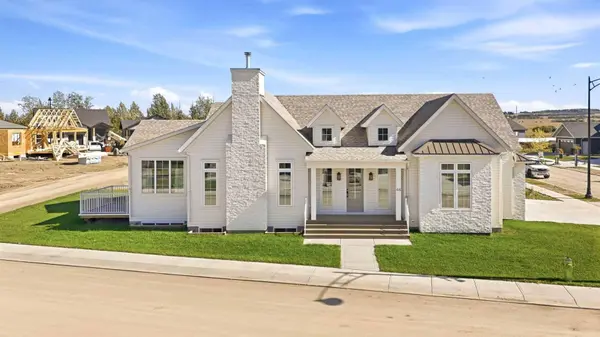
44 Everson Close
Single Family Home $ 1,100,000

44 Everson Close

Red Deer, AB T4P 0X5

Open House

Sun Sep 20, 4:00pm - 6:00pm

  • 4 Beds
  • 3 Baths
    Full Baths: 2 Half Baths: 1
  • 1,650 SqFt
  • 6,534 Lot Size
  • 2025 Year Built
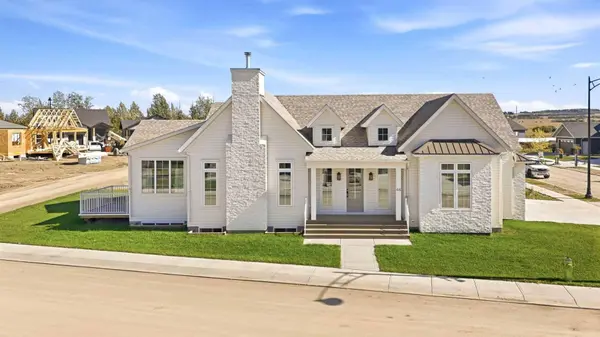
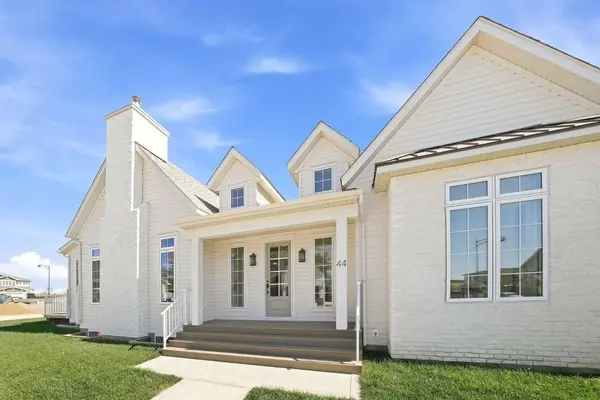
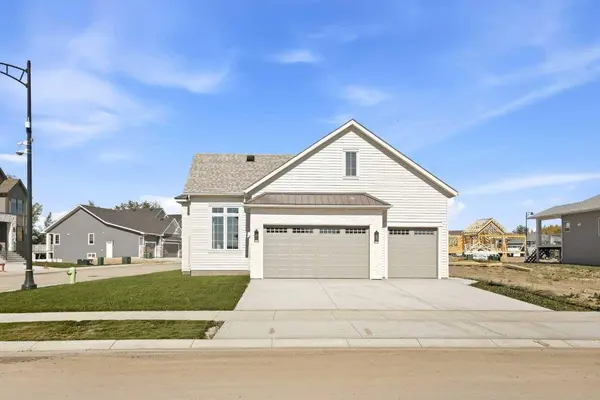
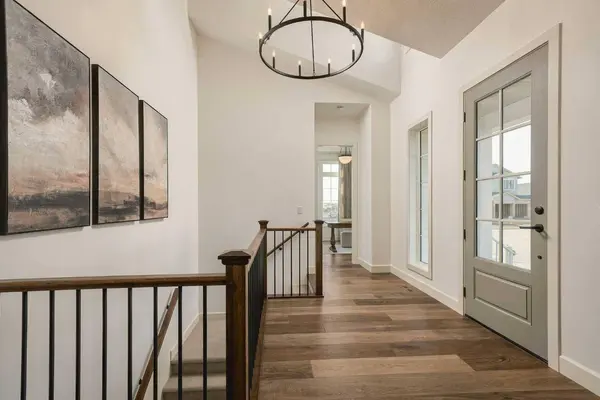
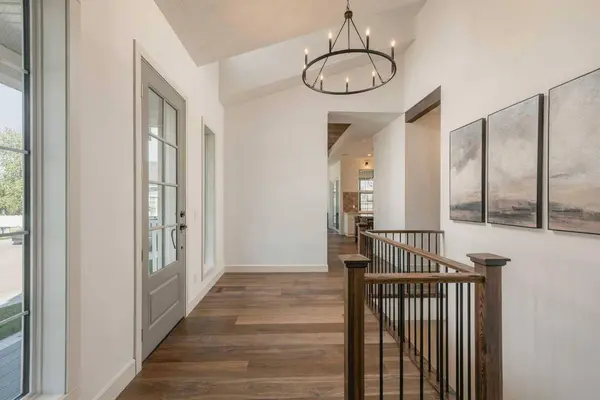
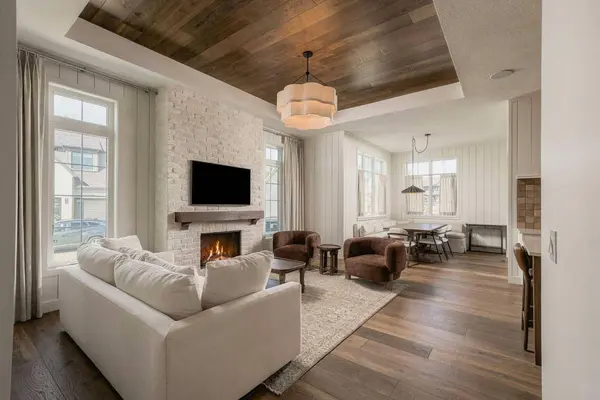
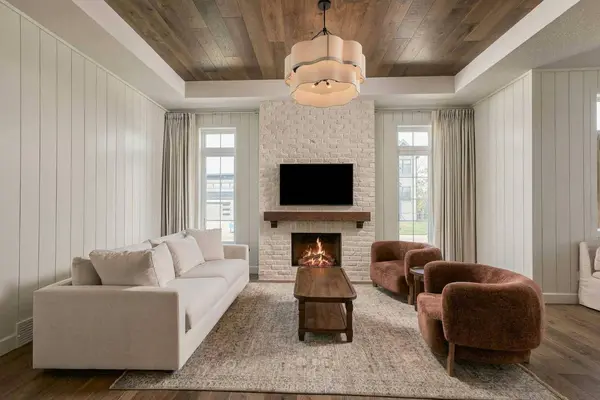
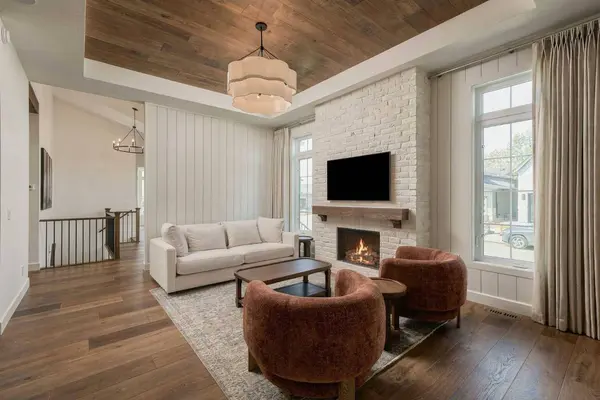
Dinner's on,friends are gathered around the island,and nobody's in a hurry to leave. Later,you head downstairs,pour a drink at the wet bar and open a panelled door your guests probably walked right past. Behind it? Your own hidden speakeasy ~ Built by Sorento Custom Homes,44 Everson Close was the 2026 Red Deer Hospital Lottery Dream Home. Set on a corner lot in Evergreen,this bungalow offers 1,650 sq. ft. above grade,a fully finished basement and details that make spending time at home feel special ~ 10-foot ceilings and wide-plank hardwood lead from the vaulted entry into a living room framed by a wood-lined tray ceiling and a full-height white brick fireplace. It's an inviting spot to settle in when the evening winds down,close enough to the kitchen to keep the conversation going ~ Cream cabinetry,a contrasting wood island and quartz countertops give the kitchen a warm,welcoming feel. Café appliances include a gas range,while three tall windows bring light across the farmhouse sink. The walk-through pantry has its own countertop,outlets and built-in microwave,so your coffee maker and other small appliances can stay out of the main kitchen. From the dining area,slide open the door to the vaulted three-season room. Bring your coffee,a book,or whoever's staying for one more conversation. A door leads out to the open deck when you feel like stepping outside ~ The main-floor primary suite brings the same attention to everyday living. Beneath a vaulted ceiling with a wood beam,the bedroom connects to an ensuite with heated floors,a freestanding tub,double vanity and glass-enclosed shower with a built-in bench. The walk-in closet and laundry are connected,too,so clean clothes don't have far to go. A bright den provides a separate place to work and could also serve as a fifth bedroom when needed,while the mudroom's built-in bench,drawers and hooks give coats and boots a home. A main-floor half bath means guests won't need to use your ensuite or head downstairs ~ Downstairs,9-foot ceilings and in-floor heat make the family room somewhere you'll want to spend time. There's room for movie nights,a wet bar with a beverage fridge,and that hidden speakeasy with its darker walls,herringbone-pattern flooring and soft wall lighting. Three additional bedrooms and a full bathroom bring the home to four bedrooms,with the flexibility of the main-floor den providing a potential fifth ~ Even coming home in winter has been considered. The finished triple attached garage has in-floor heat and two floor drains. On-demand hot water and built-in speakers throughout the home add to the everyday comforts. Outside,a covered front porch overlooks the lawn,with Evergreen's ponds and walking paths nearby.
Listed by KIC Realty

PROPERTY DETAIL

  • Key Details

    Property Type Single Family Home

    Sub Type Detached

    Listing Status Active

    Purchase Type For Sale

    Approx. Sqft 1650.0

    Square Footage 1, 650 sqft

    Price per Sqft $666

    Subdivision Evergreen

    MLS Listing ID A2346425

    Style Bungalow

    Bedrooms 4

    Full Baths 2

    Half Baths 1

    HOA Fees $136/ann

    HOA Y/N Yes

    Year Built 2025

    Lot Size 6,534 Sqft

    Acres 0.15

    Property Sub-Type Detached

  • Location

    Province AB

    County 0262

    Community Park, Playground, Pond, Schools Nearby, Sidewalks, Street Lights, Walking/Bike Paths

    Zoning R-L

  • Rooms

    Basement None, Full, Finished

  • Building

    Lot Description Back Lane, Back Yard, Front Yard

    Dwelling Type House

    Faces W

    Story One

    Foundation Poured Concrete

    Architectural Style Bungalow

    Level or Stories One

    New Construction No

  • Interior

    Interior Features Kitchen Island, Quartz Counters, Tankless Hot Water, Wet Bar, Wired for Sound

    Heating Forced Air

    Cooling Central Air

    Flooring Carpet, Hardwood, Tile

    Fireplaces Number 1

    Fireplaces Type Gas

    Inclusions Bar Fridge, Dishwasher, Gas Stove, Microwave, Refrigerator, Washer/Dryer, Window Coverings, Central A/C

    Fireplace Yes

    Appliance Bar Fridge, Dishwasher, Gas Stove, Microwave, Refrigerator, Washer/Dryer

    Laundry Main Level

  • Exterior

    Exterior Feature Private Yard

    Parking Features Parking Pad, Triple Garage Attached

    Garage Spaces 3.0

    Fence None

    Community Features Park, Playground, Pond, Schools Nearby, Sidewalks, Street Lights, Walking/Bike Paths

    Amenities Available Other

    Roof Type Asphalt Shingle

    Porch Deck, Enclosed

    Total Parking Spaces 5

    Garage Yes

  • Others

    Restrictions None Known

GET IN TOUCH

Your Full Name
Your Phone Number*
Write Your Message